


Archive

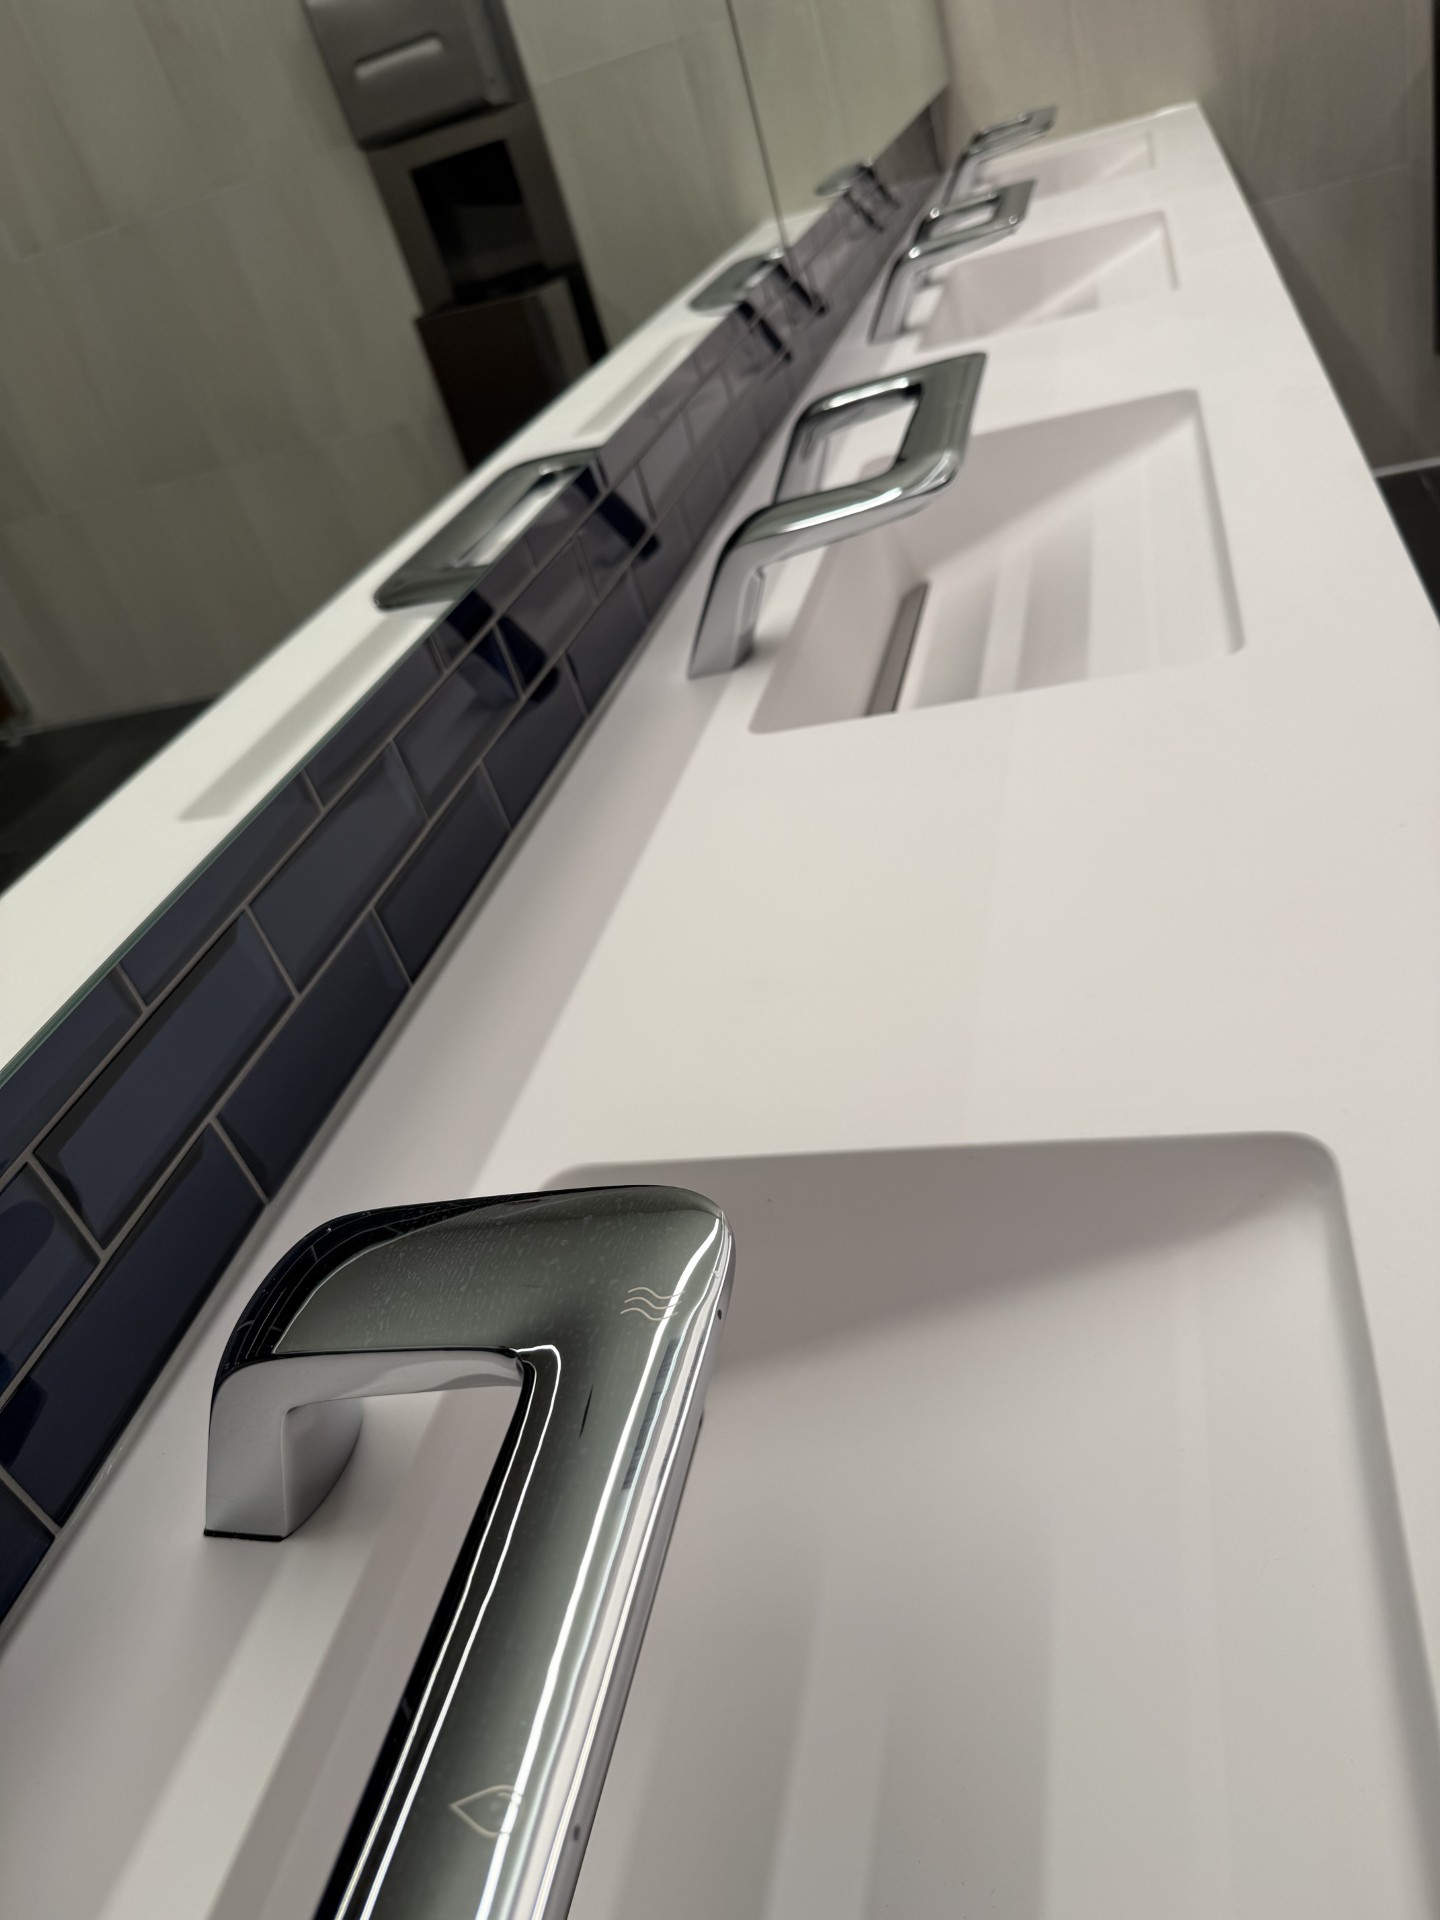
Contract Value $5M DC Convention Center was a multi-floor, multi gang bathroom renovation that spanned over the entire DC Convention Center. This project included both mechanical and plumbing scope, with plumbing being the primary. Plumbing renovation included replacing all water closets, urinals, wash bars, faucets, and...
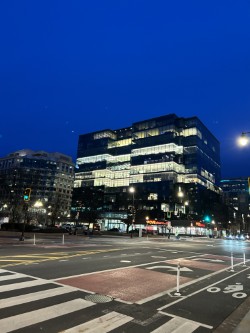
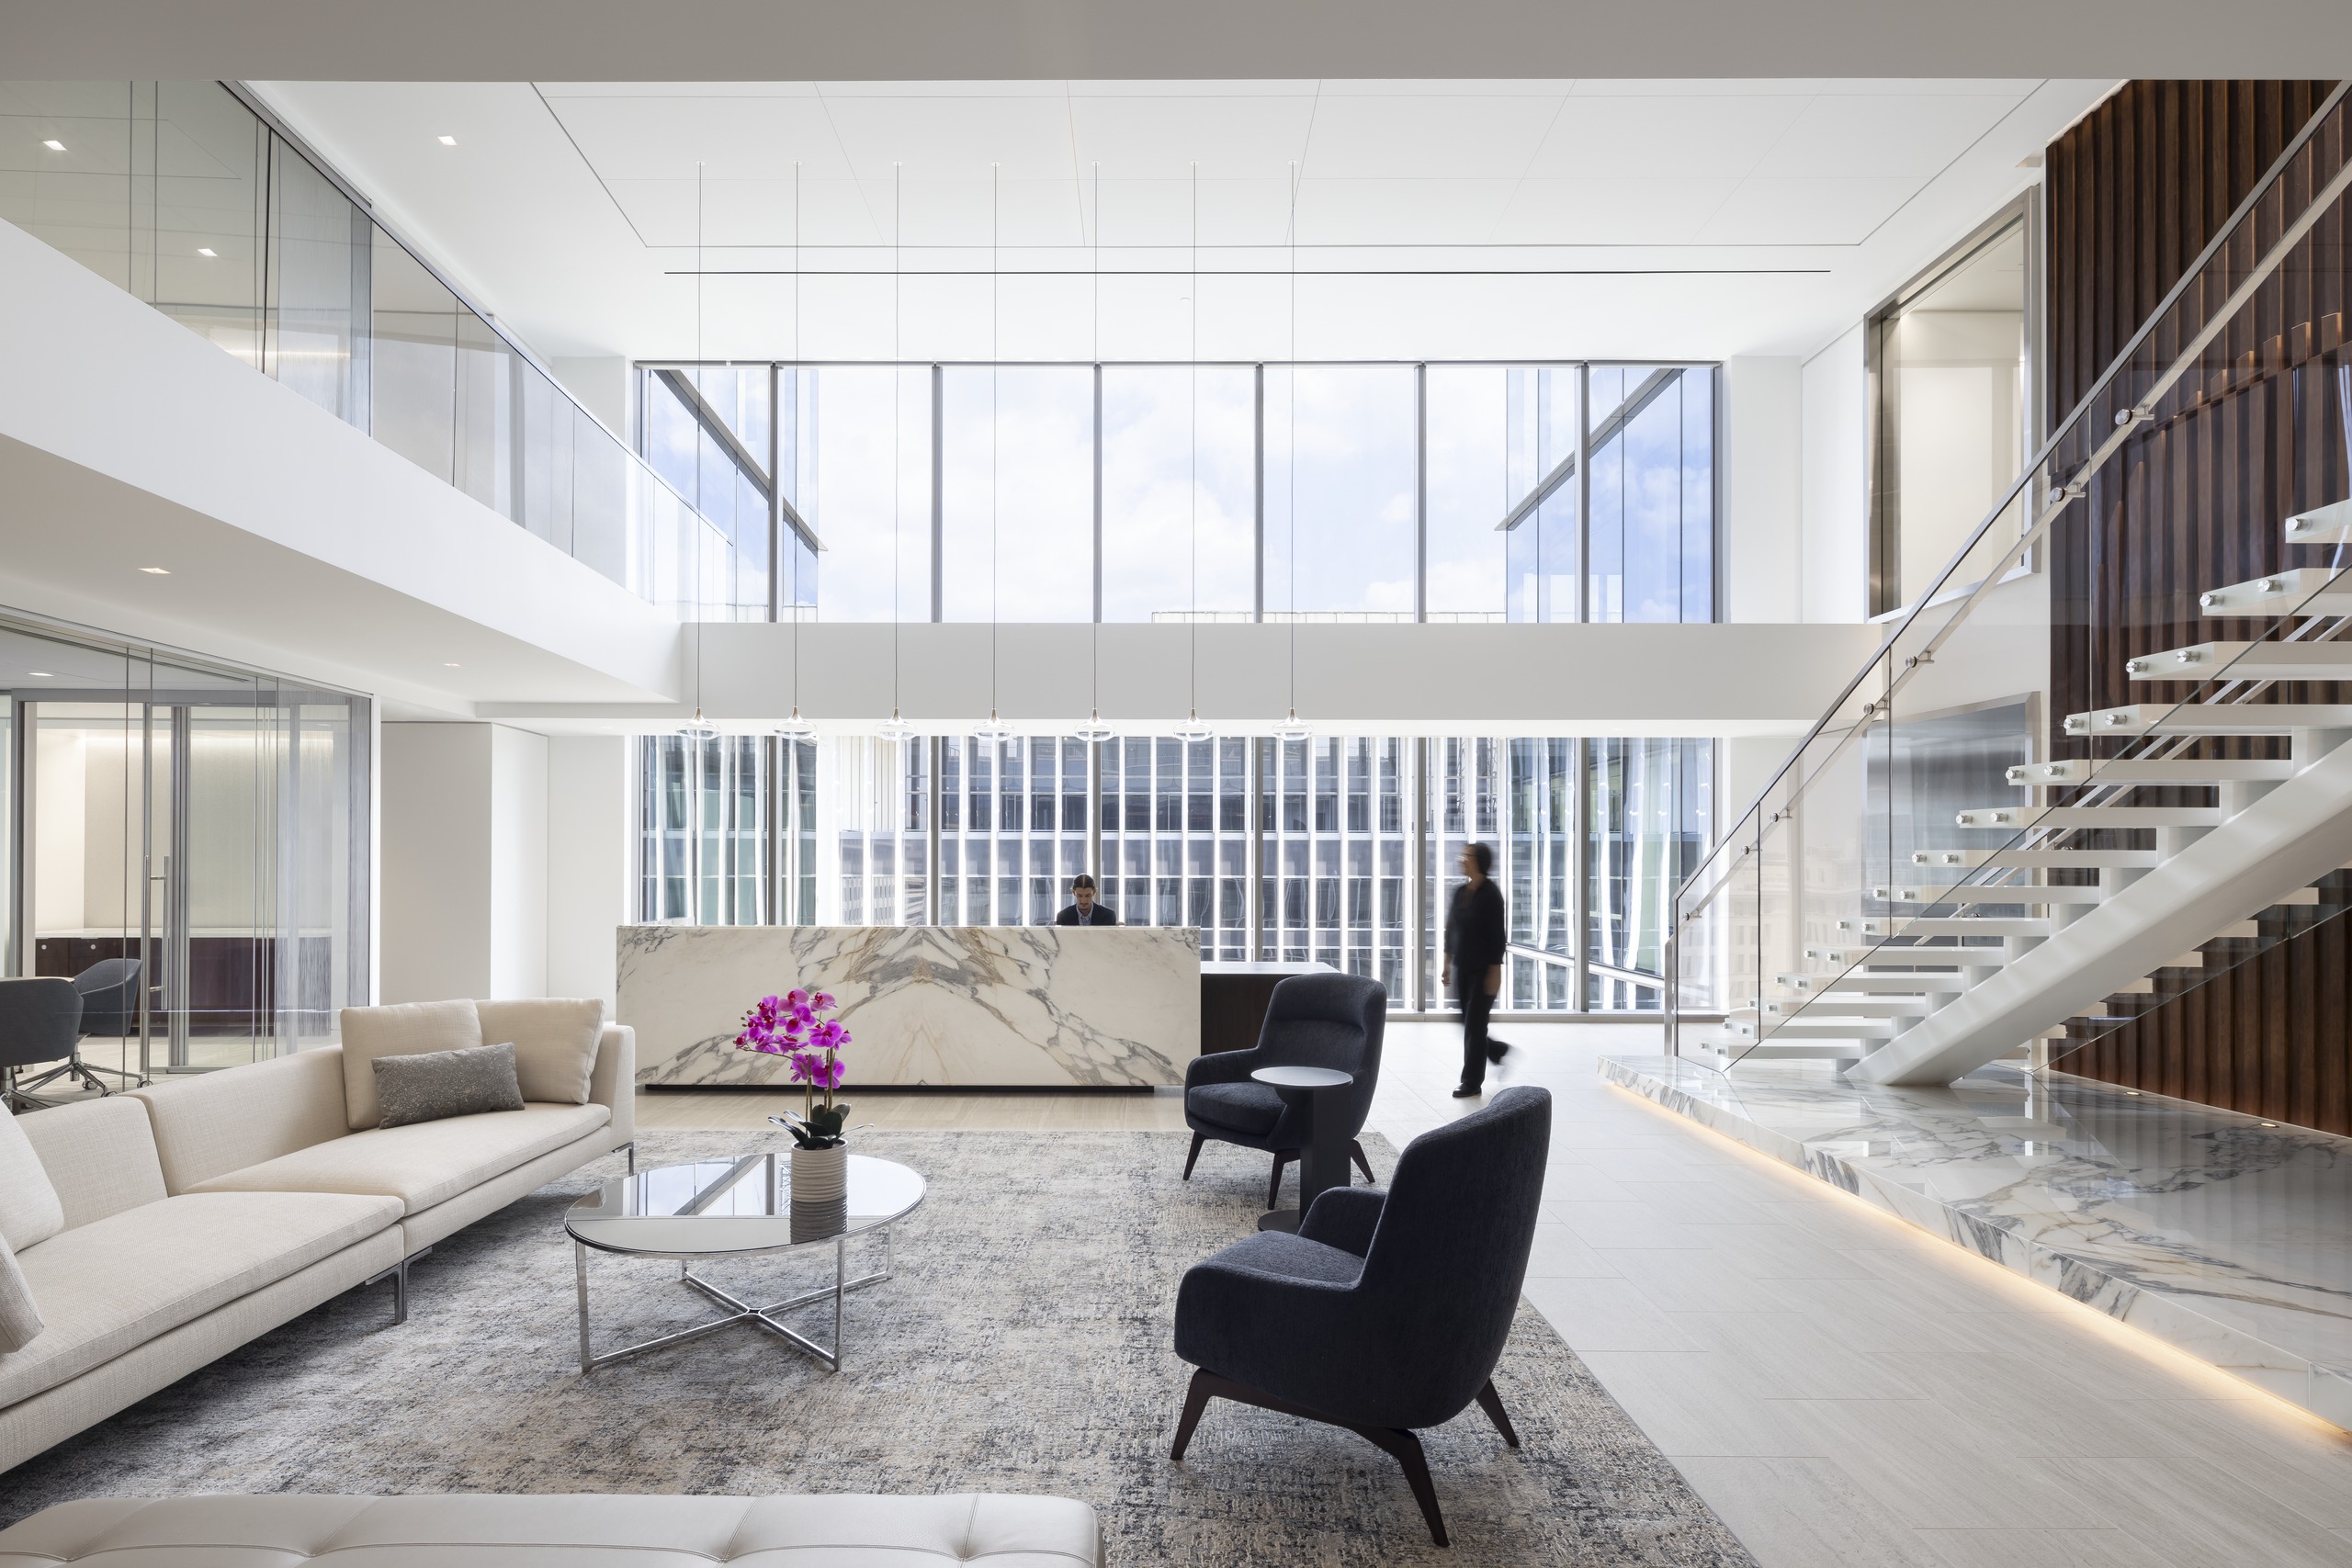
Contract Value $3,243,000.00 Milbank consisted of a complete new fit-out of the 6th and 7th Floors @ 1101 New York Ave NW Washington, DC.  The project included both mechanical and plumbing scope.  Mechanical work included the installation of 121 new DOAS boxes with condenser water/condensate piping and 3...

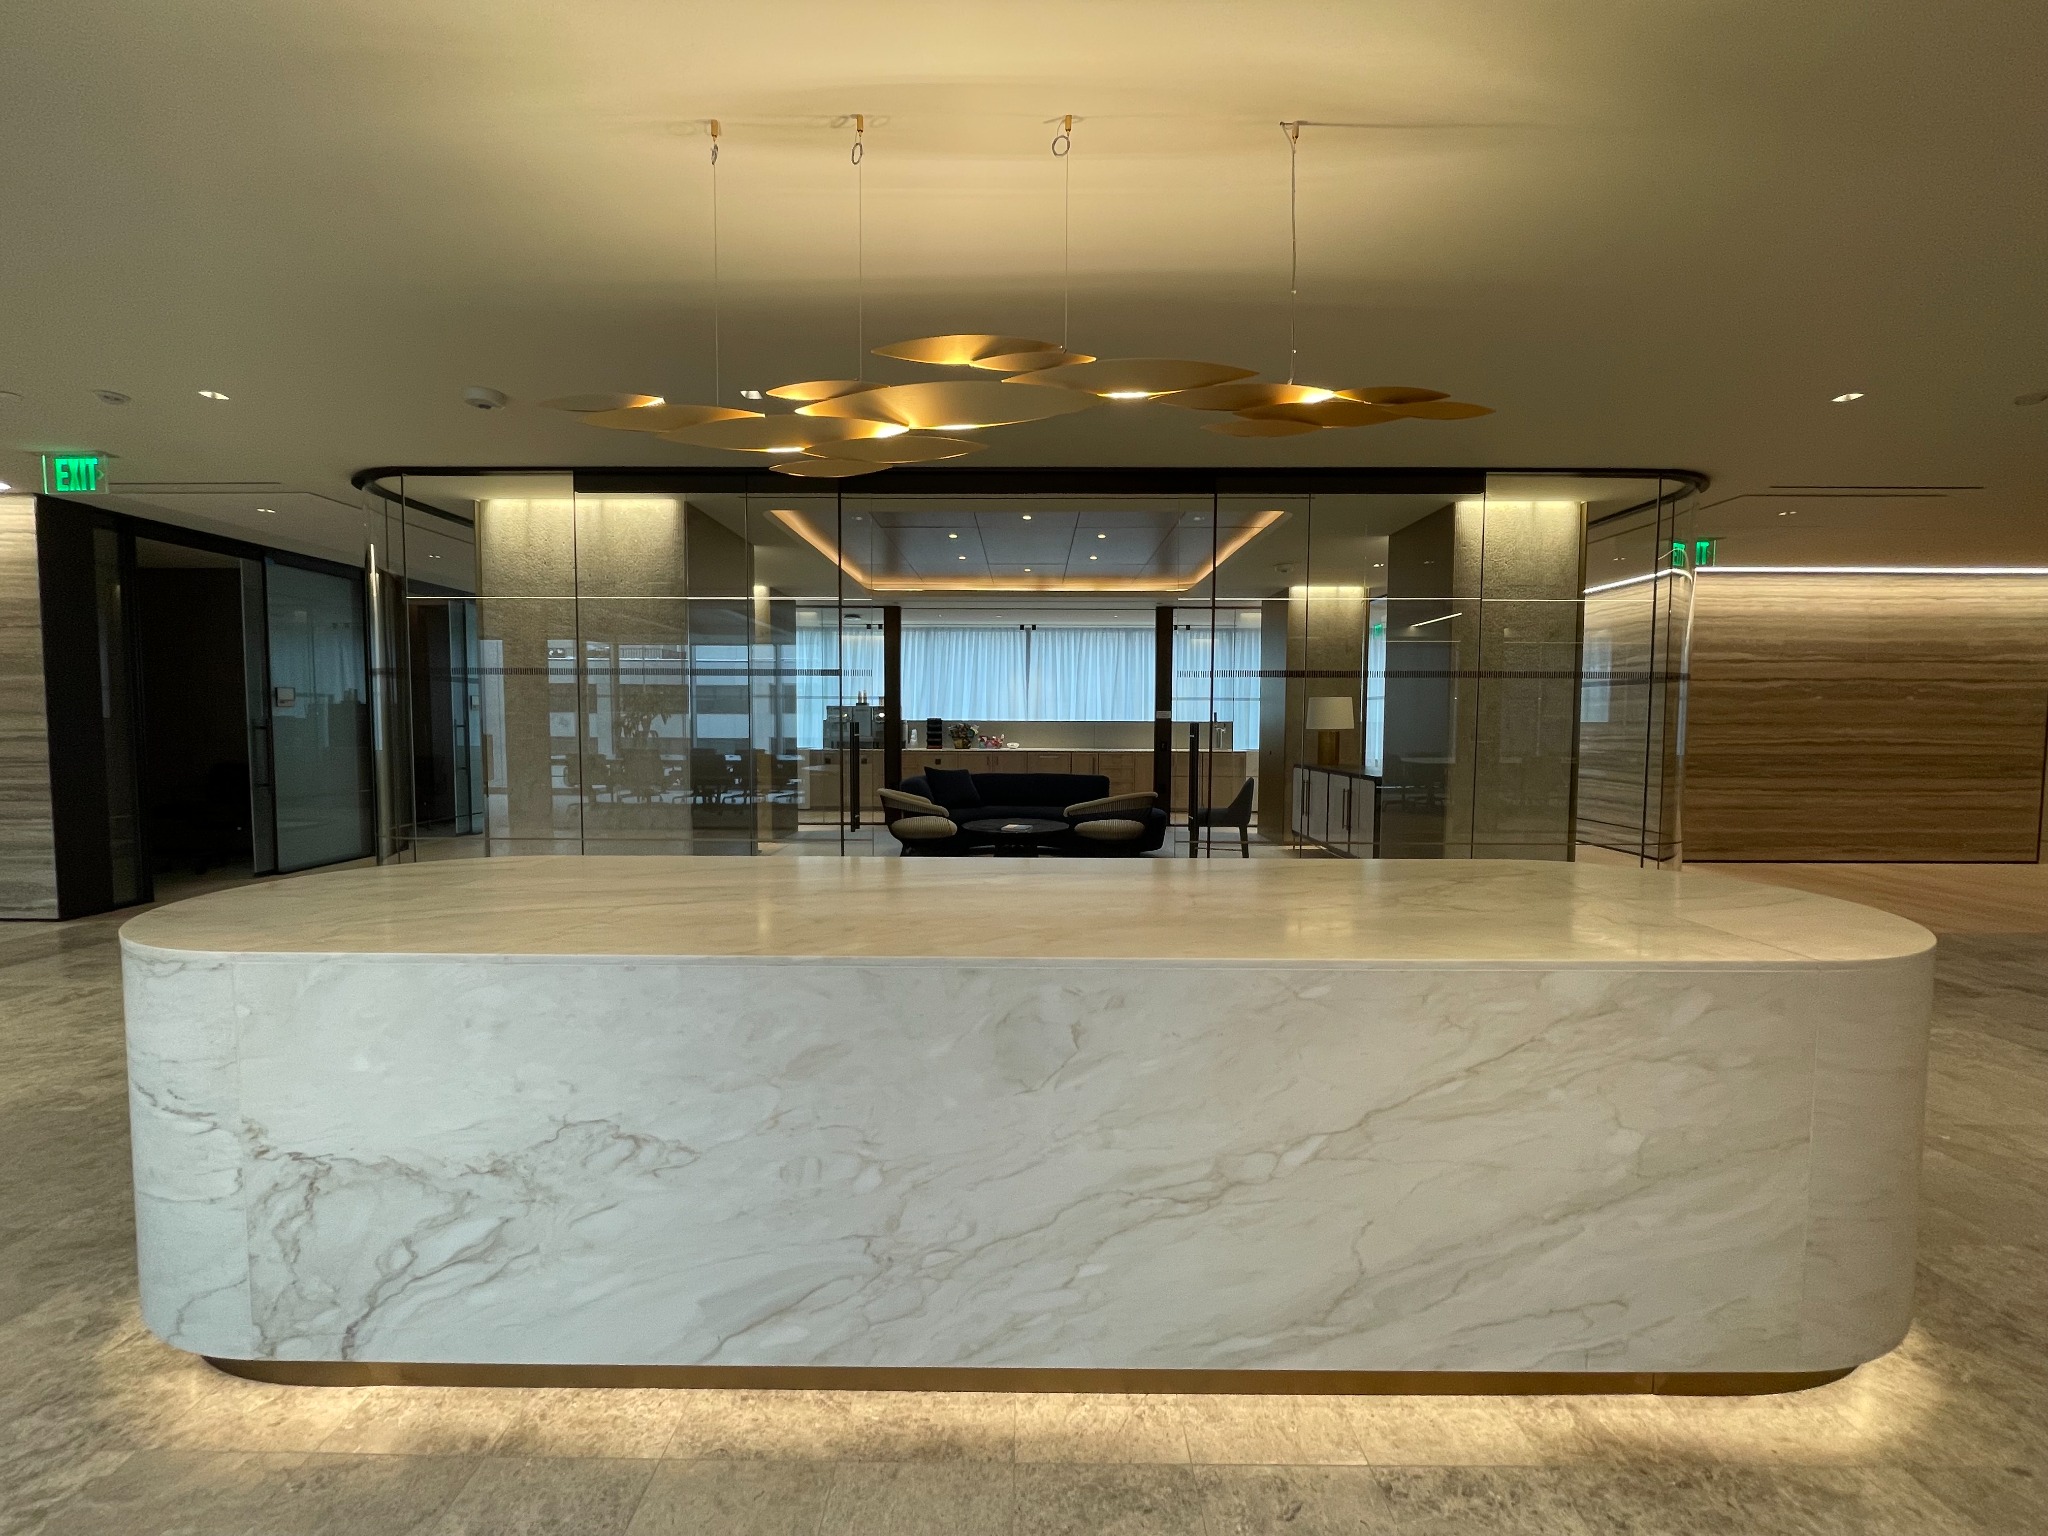
Contract Value $5,264,800.00 Gibson Dunn was our largest high end Law Firm to date. The project was located at 1700M Street NW Washington, DC and consisted of a total remodel of floors 7-12. This project consisted of both mechanical and plumbing scope, mechanical included 175 DOAS...

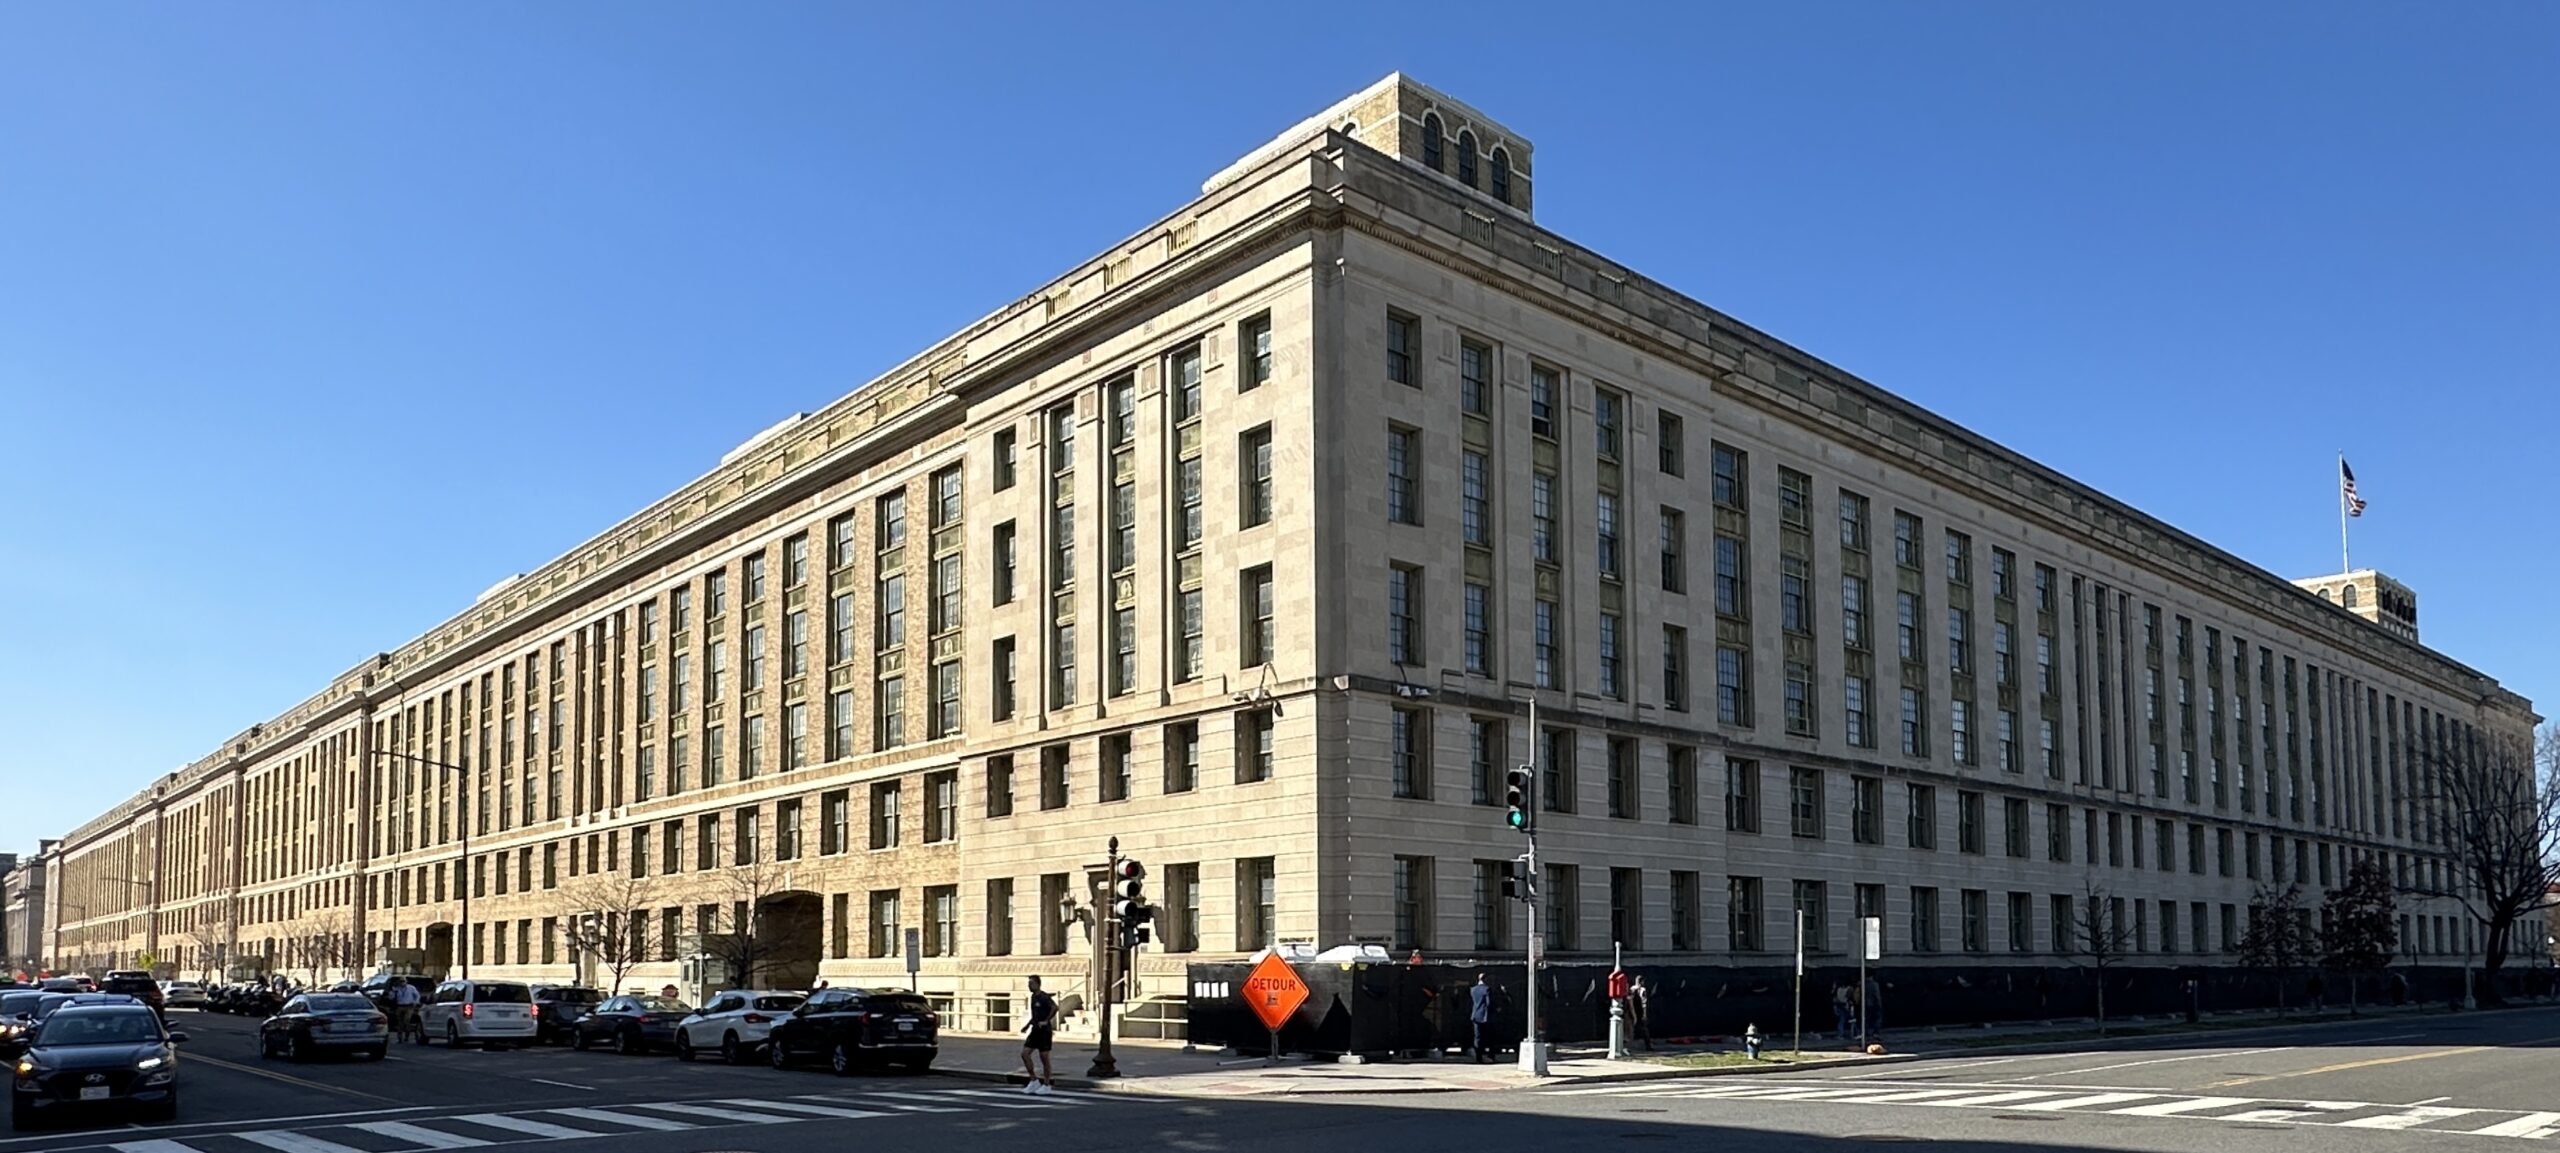
USDA Wing 7 project encompass the modernization of approximately 250,000 square feet of space to update failing infrastructure. The project included the installation of major HVAC equipment, including , 1 screw chiller, 1 scroll chiller, 2 energy recovery units, 376 fan coil units, 8 HVAC...

Contract Value $3,824,700.00 Davis Polk was a completely new tenant build @ 1050 17 Street NW Washington, DC that included floors 8-12 with the addition of the 7th floor.  The scope included both mechanical and plumbing scope with all ATC work by JCI under our umbrella.  Mechanical...

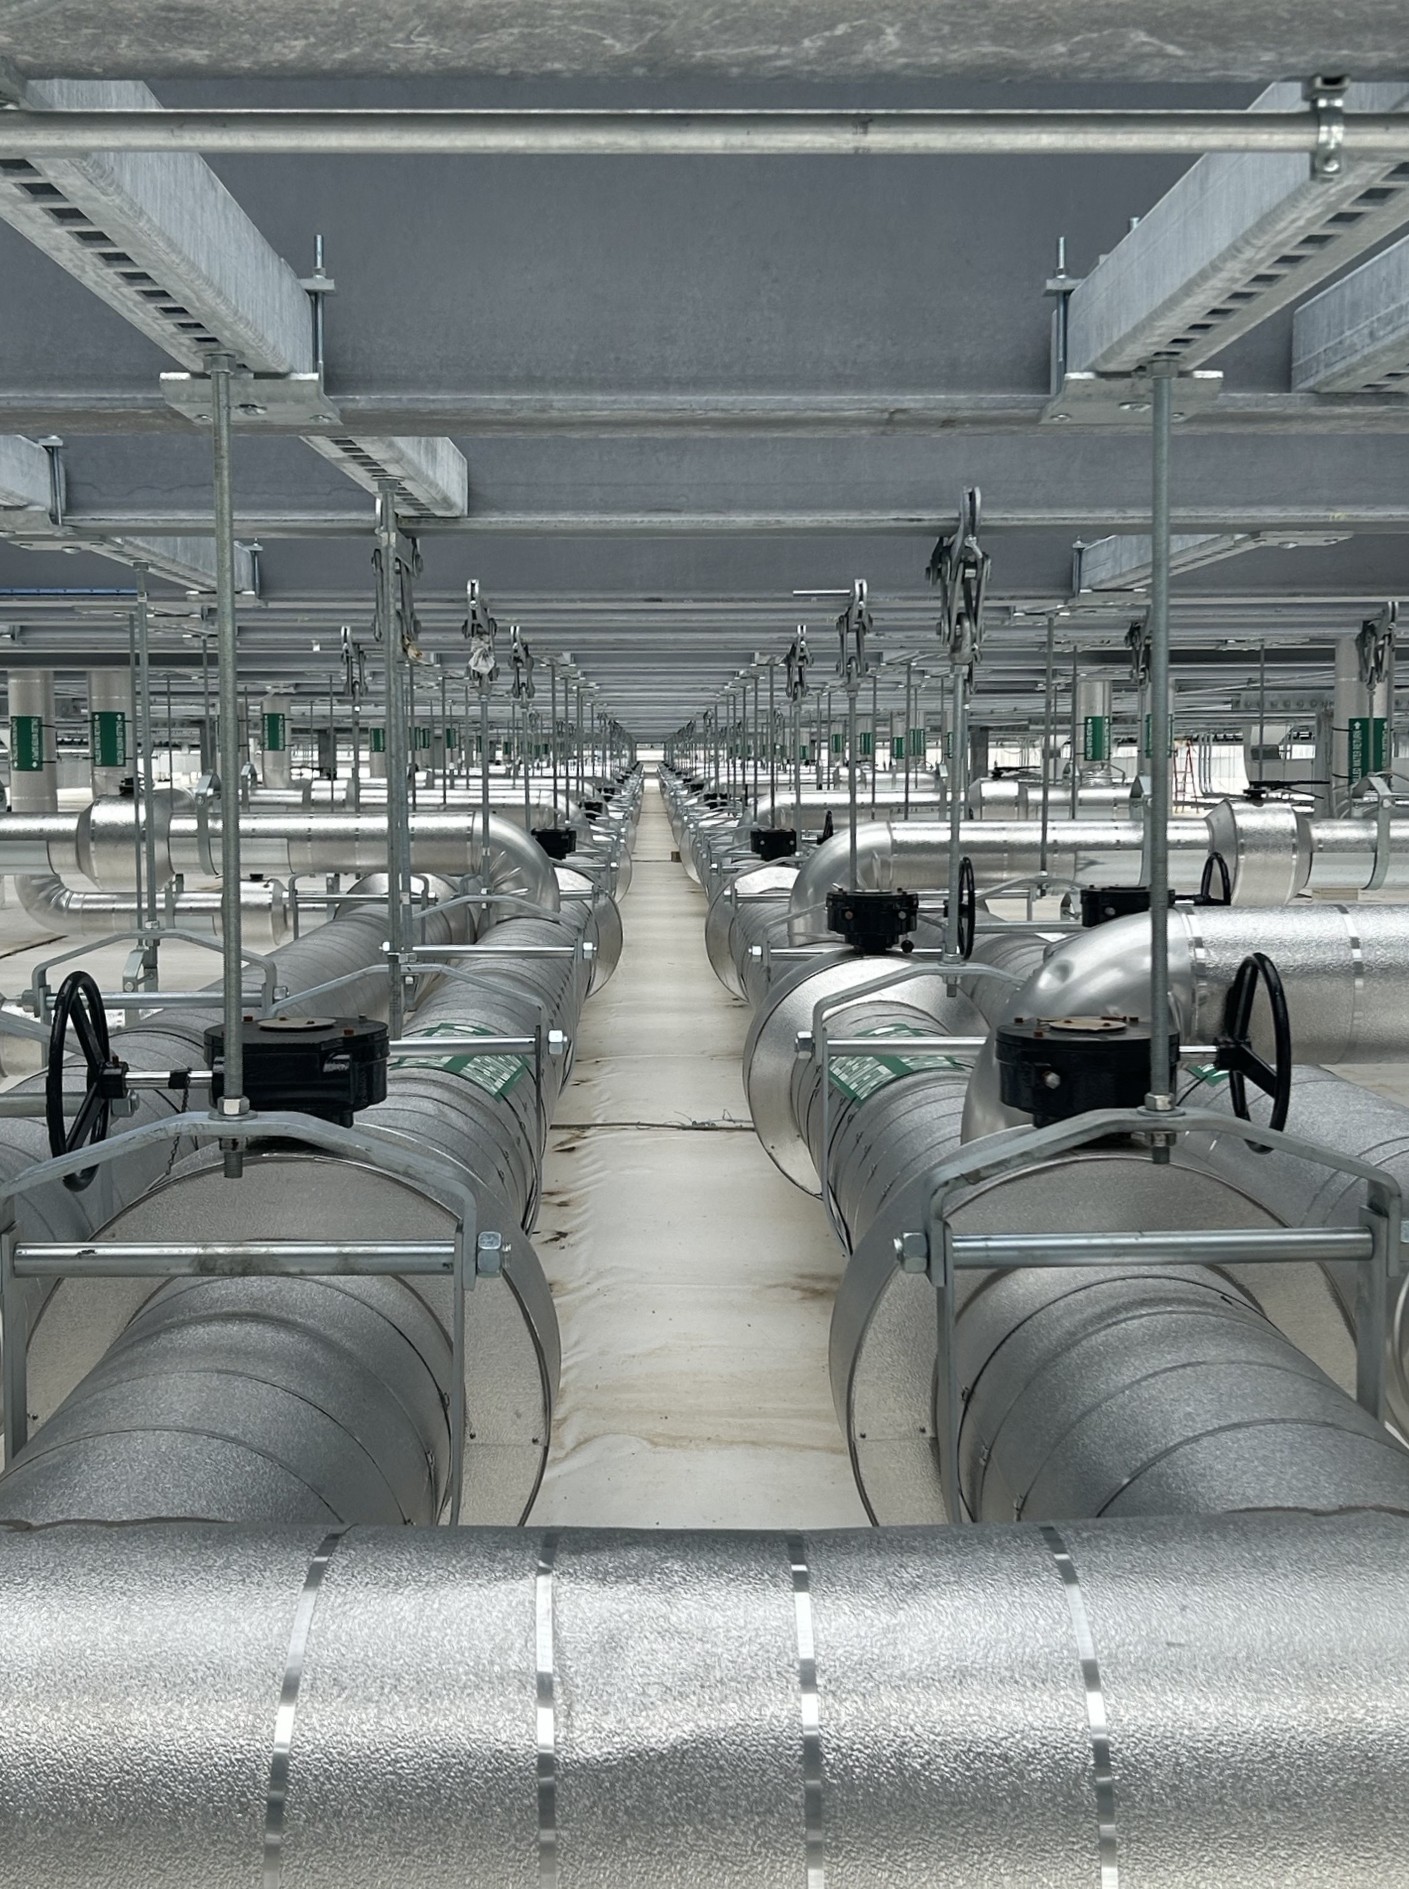
Pro Air successfully completed the installation of a Glycol Chilled Water System at Databank IAD4 in Ashburn, VA. The system consists of 16” Carbon Steel Mains feeding (24) Rooftop Air Cooled Chillers. The system steps down inside the 2-Story 20MW Data Center to serve 66...


Size: 236,000 Square Feet Owner: Prince George's Community College Architect: KPN Architects, LLC. Scope: Design Assist Renovation and Addition of all Mechanical & Plumbing Systems Mechanical Design: Steam system from Campus Steam Plant to building converters for Heating Hot Water to serve 305 VAV Boxes with Hot Water Reheat 5...


Size: 167,100 Square Feet Owner: District of Columbia Department of General Services Architect: Perkins Eastman Scope: Design Assist Renovation and Addition of all Mechanical & Plumbing Systems Mechanical Design: 7 Energy Recovery Units and 2 Air Conditioning Units serving Learning and Administrative spaces, Building Condenser Water Pumps, Cooling Tower...


This is a core and shell warehouse build with an office fit out, conveniently located at 3700 Forestville Road, District Heights, MD. The mechanical system is comprised of standalone RTUs, Split Systems, Unit Heaters, Exhaust Equipment, and HVLS - high velocity low speed fans. Full...