



MacArthur High School
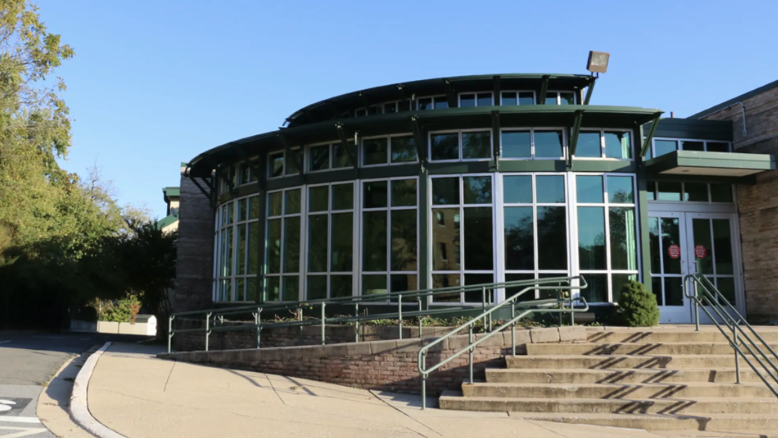
Location
Washington, DC
Category
Current, EducationAbout This Project
| Category | Description |
| Location: | 4530 MacArthur Blvd Washington DC 20007 NW
|
| Category: | Schools
|
| About This Project | |
| Size: | 127,999 sq ft of renovated and newly constructed space.
|
| Owner: | DC DEPT. OF GENERAL SERVICES
|
| Architect: | Studios Architecture
|
| Scope: | Expanding academic programming, improving site sustainability, and upgrading campus facilities |
| LEED: | Targeting LEED Gold |
| Mechanical Design: | Mechanical Integration to previous phase equipment. 4 New Dedicated Outdoor Air Units, 2 New Rooftop Units serving the Gymnasium, 3 Standalone Indoor AC Units and 97 Water Sourced Heat Pumps |
| Plumbing: | Complete Fixture Upgrades, Commercial Kitchen and Cafeteria, Domestic Water, Sanitary, and Storm Drainage Systems Upgrade |
| Schedule: | 3 year Multi Phase Construction |